ServicesNew Construction HVAC
New Construction HVAC in Medical Lake
We plan, rough in and start up heating and cooling for new homes and additions. The system is sized from your plans, placed with the finished rooms in mind, and handled by the same few people from the first walkthrough to the final inspection.
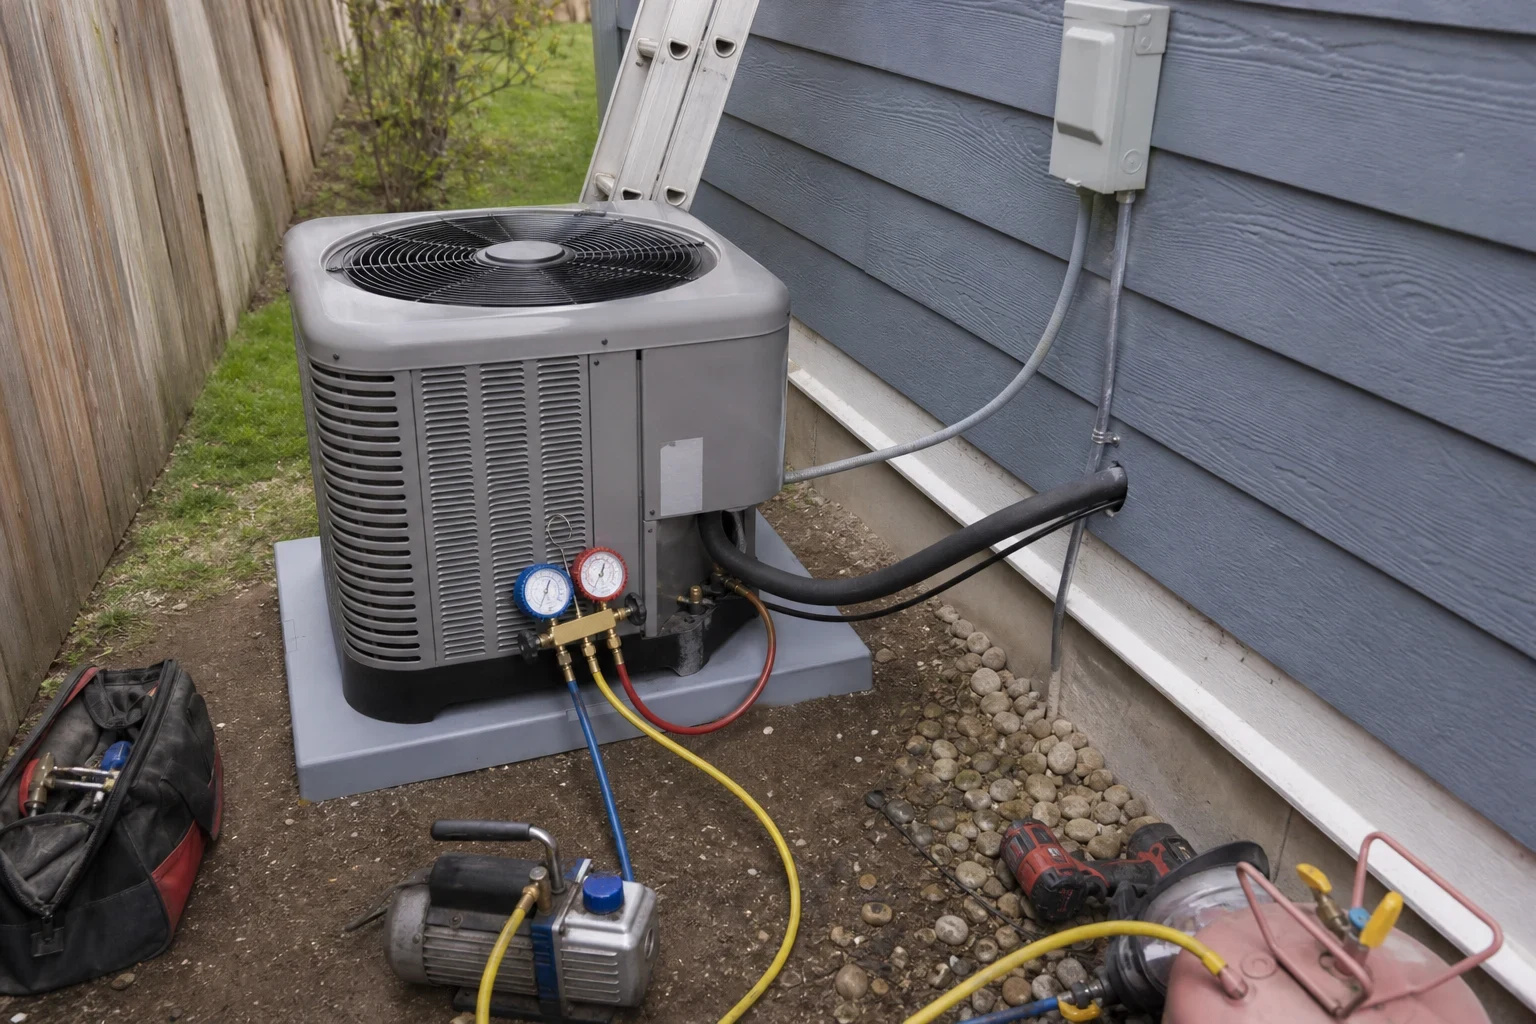
Heating and cooling that is part of the plan from the start
A new home gives you one clean chance to get the mechanical system right. Equipment can go where it is quiet and easy to service, refrigerant lines can run inside walls instead of across the siding, and the thermostat can sit where it reads the house accurately. Once drywall is up, most of those choices are locked in.
We work from your drawings, not a rule of thumb. That means a room-by-room load calculation that accounts for window area, insulation values and which way the house faces, so the furnace, heat pump or mini-split system is matched to the home you are actually building. A unit that is too large short-cycles and leaves rooms uneven. One that is too small runs without pause on the coldest January nights.
Our crew is small on purpose. The person who reviews your plans is the person on site at rough-in and the person who fires the system at startup, so nothing gets lost between visits and your builder always knows who to talk to.
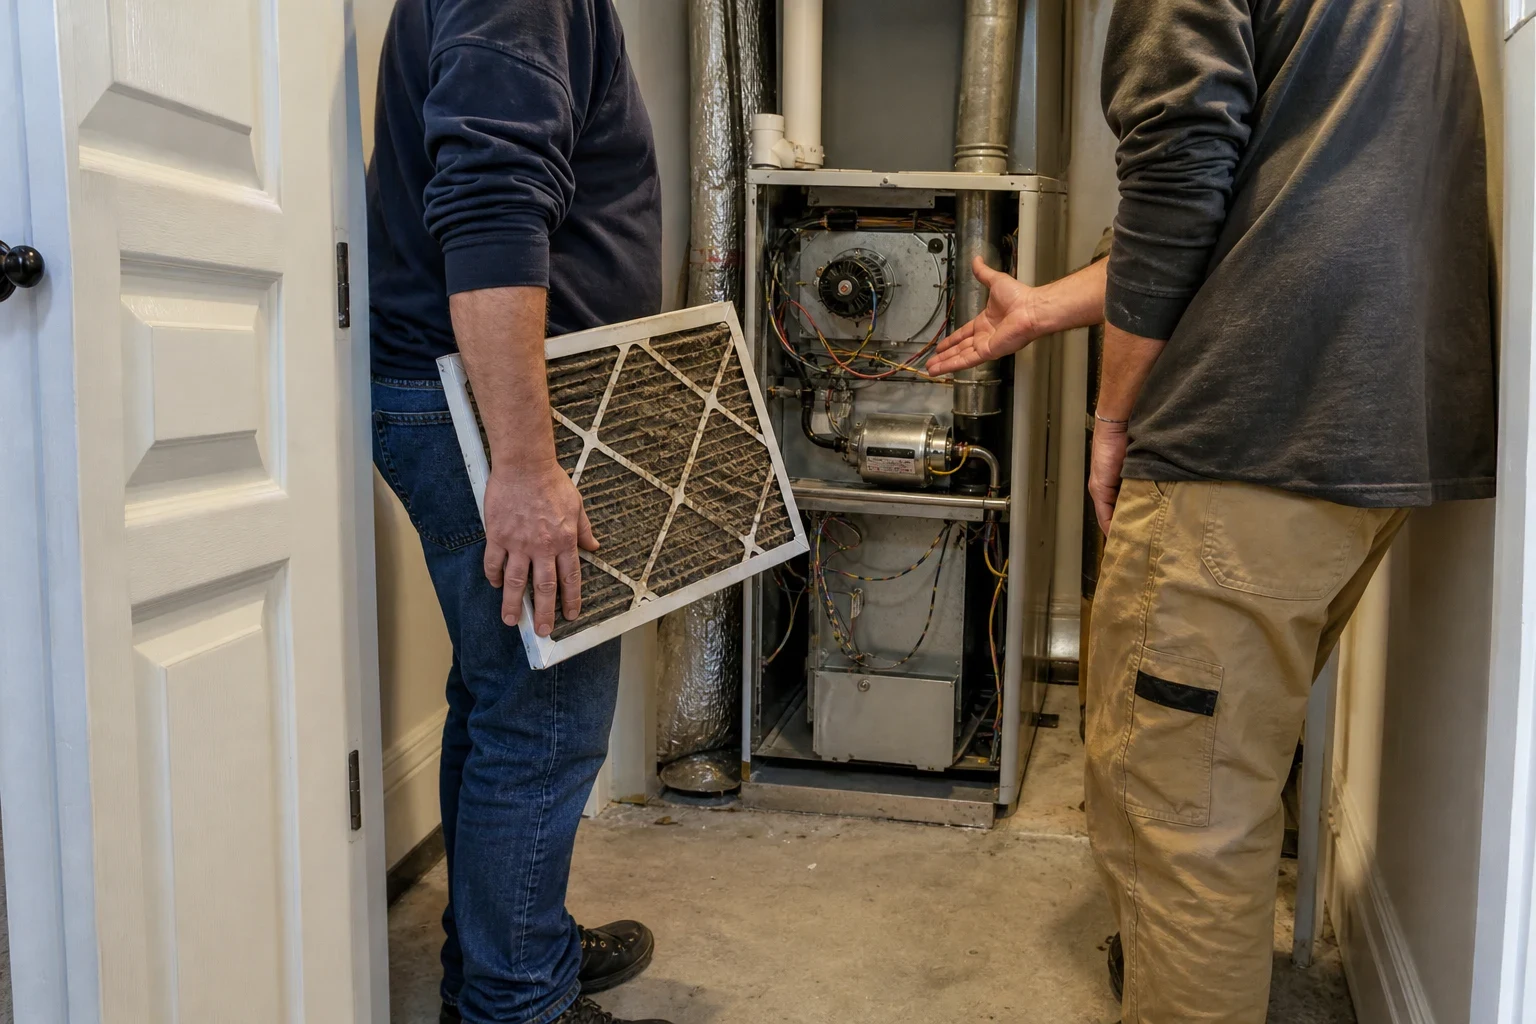
What our new construction work includes
- 01
Plan review and load calculation
We read your plans and calculate heating and cooling loads for each room. You get a clear recommendation on equipment type and size, with the reasoning written out.
- 02
Equipment selection
We lay out the options that fit the house: a gas furnace with central AC, a heat pump, ductless mini-splits, or a combination. We explain how each one runs, how loud it is and what it costs to operate, then let you choose.
- 03
Rough-in at framing
Before insulation and drywall, we set refrigerant line sets, condensate drains, furnace venting and thermostat wiring. Penetrations are sealed neatly so your insulation and air sealing stay intact.
- 04
Trim-out and equipment set
Once finishes are in, we set the indoor and outdoor equipment, mount the condenser or heat pump on a level pad, and connect controls. We protect new floors and trim while we work.
- 05
Startup, testing and walkthrough
We charge the system, check temperatures in each room, and confirm safe combustion on gas equipment. Then we show you how to run the thermostat and change filters.
Questions about New Construction HVAC?
Call(509) 236-8362Signs it is time to bring us into your build
Your plans are drawn but the mechanical page is blank
This is the best moment to call. Equipment locations and line routes are easy to adjust on paper and expensive to change after framing.
Your builder needs equipment specs
Framers and electricians need to know clearances, circuit sizes and where the outdoor unit sits. We provide those details early so the other trades are not guessing.
You want a heat pump or mini-splits
These systems reward careful planning, from head placement to outdoor unit location. A new build lets us put everything exactly where it works best.
You are adding onto an existing home
An addition or a detached living space often needs its own heating and cooling rather than stretching the current system. We size it so the new rooms and the old ones both stay comfortable.
Framing is nearly finished
If walls are up and insulation is next, rough-in needs to be scheduled now. We can usually fit into an active build if we hear from you before the drywall crew arrives.
How a new construction project runs
- 1
Plan review and free estimate
We go over your drawings, ask about how you want the home to feel, and run the load calculation. Estimates are free on installations and replacements, and you receive a written quote before any work begins.
- 2
Permit and scheduling with your builder
We pull the mechanical permit and line up our visits with the build schedule. Your builder gets one contact on our team for the whole job.
- 3
Rough-in and inspection
Our crew installs everything that goes inside the walls, then we meet the inspector for the rough-in check before insulation goes in.
- 4
Equipment set and startup
After finishes, the same crew sets the equipment, connects power and controls, and starts the system. We test each room and adjust until temperatures are even.
- 5
Final inspection and handoff
We attend the final mechanical inspection, clean up our work area, and walk you through the system, the filter schedule and what to expect in the first season.
What shapes the cost of a new system
Every build is quoted from its own plans, so we do not publish set prices. The numbers come from the load calculation and the equipment you choose, and we explain each line in the written quote. Here is what moves it most.
- Size and layout of the home
- Square footage matters, but so do ceiling heights, window area and how many floors the system has to serve. A sprawling single story and a compact two story of the same size can need different equipment.
- Type of equipment
- A gas furnace with AC, a heat pump and a multi-zone mini-split system each carry different equipment and labor costs. Heat pumps may qualify for Avista rebates and federal tax credits, and we help you claim them.
- Efficiency and zoning
- Higher-efficiency equipment and separate temperature zones cost more up front and less to run. We show you both sides so the choice is yours.
- Build schedule and site access
- Rough-in and trim are separate trips, and delays between them can add visits. Clear access for the outdoor unit and a firm schedule keep labor predictable.
- Permits and inspections
- Mechanical permit fees and inspection visits are part of every new install. We list them in the quote rather than adding them later.
New construction HVAC questions
When should I contact you during my build?
Ideally while the plans are still being finalized, before framing starts. That gives us time to run the load calculation and give your builder clearances and electrical needs. If framing is already up, call before insulation and we will work to fit into your schedule.
Should my new home have a furnace or a heat pump?
It depends on your fuel options, budget and how you want the house to feel. A cold-climate heat pump covers most of the heating season at low running cost. Some new homes are built with both, letting the heat pump carry the mild months while a gas furnace takes over when temperatures fall well below freezing. We lay out operating costs for each setup so you can compare them side by side.
Can you work directly with my general contractor?
Yes. We coordinate visits with your builder, share equipment specs with the electrician and framers, and meet the inspector on site. You and your builder deal with the same small crew from start to finish.
Are ductless mini-splits a good fit for new construction?
They can be, especially for additions, open floor plans and homes built with tight envelopes. A new build lets us run lines inside the walls and place each indoor head where it heats and cools evenly. We will tell you honestly whether mini-splits or a central system suits your plans better.
How do I get a quote for my project?
Give us a call and we will set a time to review your plans. Estimates are free on installations and replacements, and you will have a written quote with each item listed before any work begins.
Planning a new home or addition?
Bring us into the project early and we will size the system from your plans, then stay with it through rough-in, startup and final inspection. One phone conversation gets the process started.